Architecture that connects generations.
His thesis explores intergenerational housing in central Beijing: a courtyard community that brings retirement living and a kindergarten together around a preserved heritage siheyuan.
Intern Architect · M.Arch, University of Toronto
Space shaped by land, light and the people who live in it. Selected work from Beijing to Toronto.
A siheyuan grown to the scale of a city block, where Beijing’s elders keep their courtyards and a kindergarten brings children into daily life.
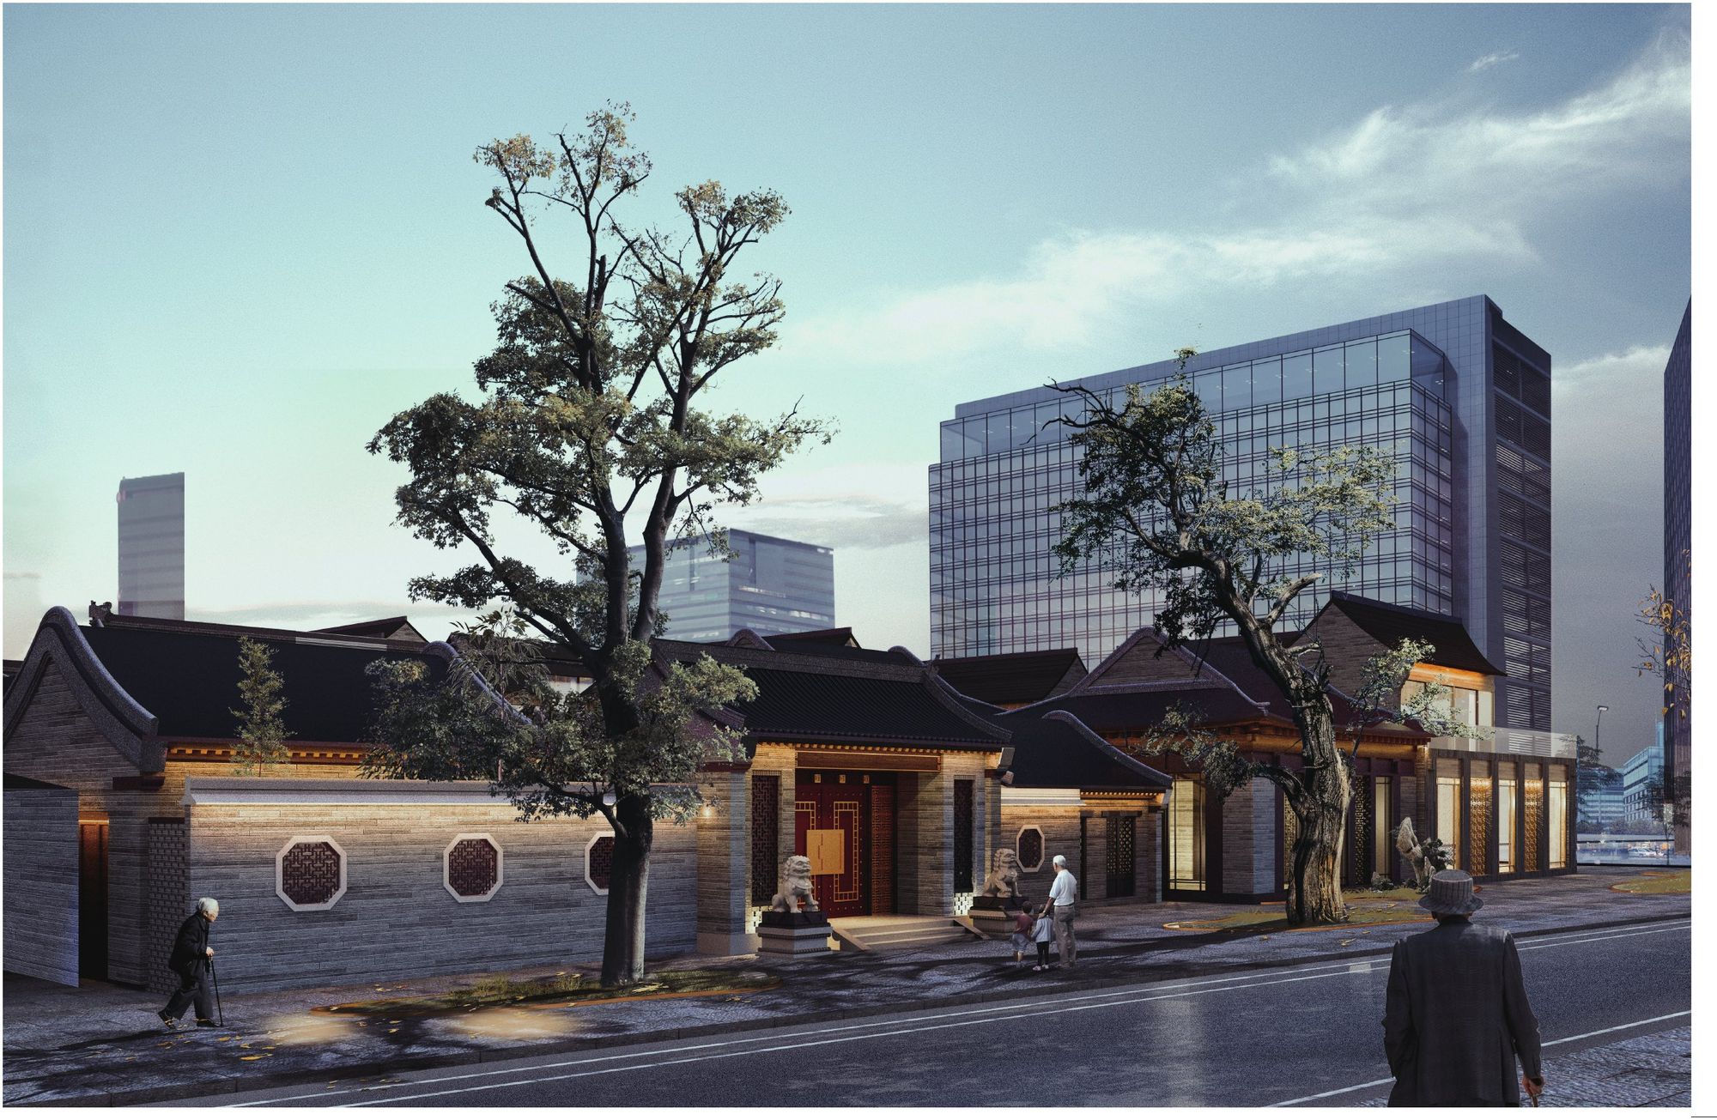
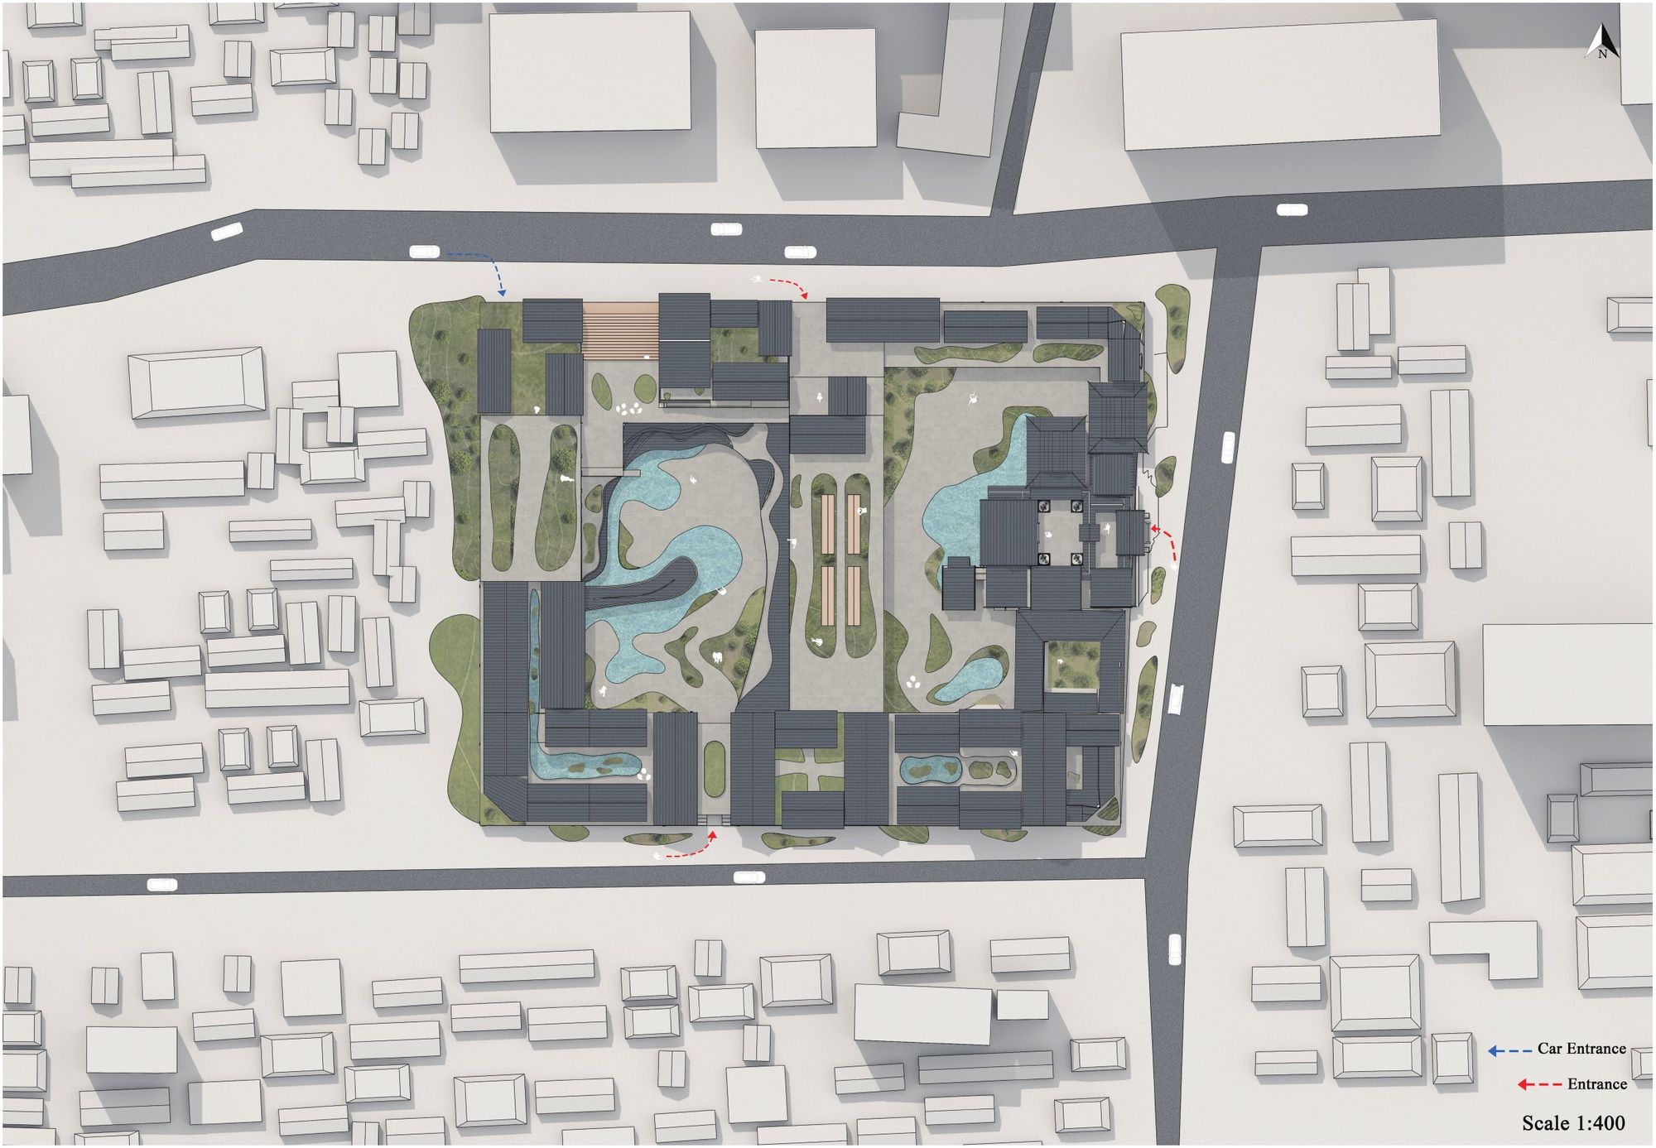
In the centre of Beijing, a block of worn single-storey houses sits among new towers. Most of the people who live here are elderly. Hidden among the houses is a protected siheyuan, a reminder of how the city once lived: around a courtyard, under open sky.
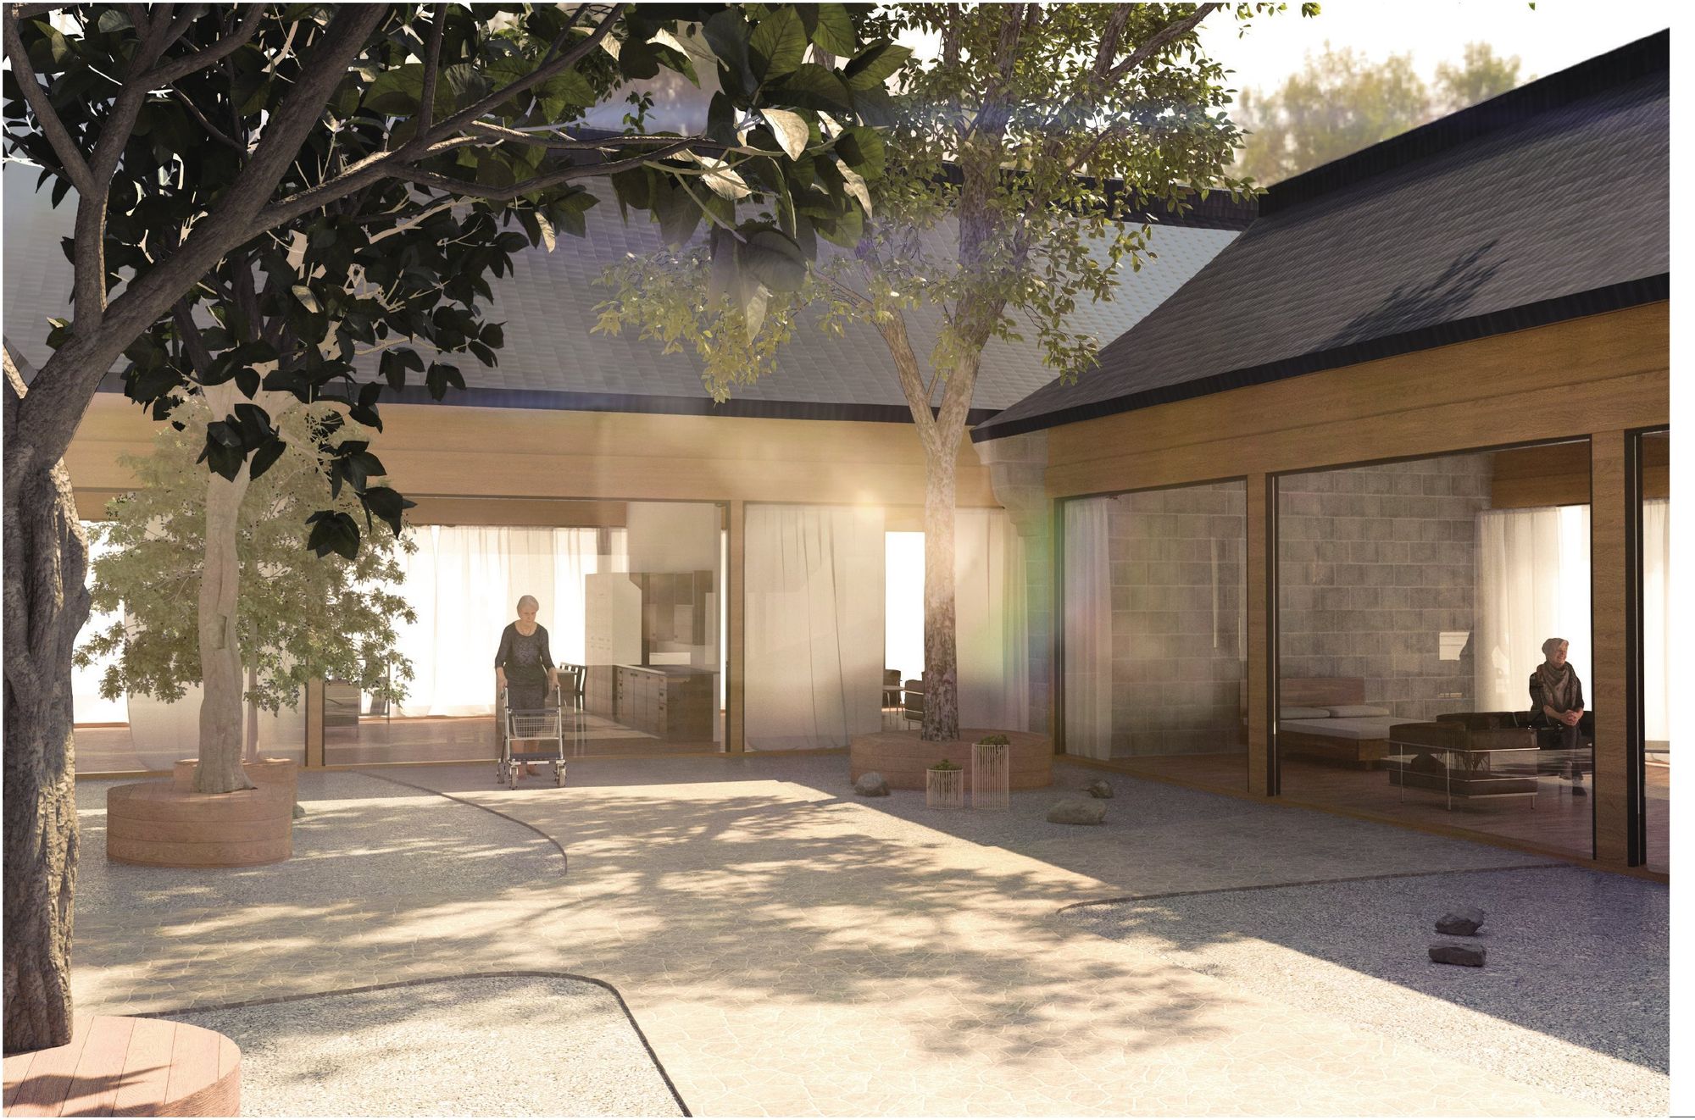
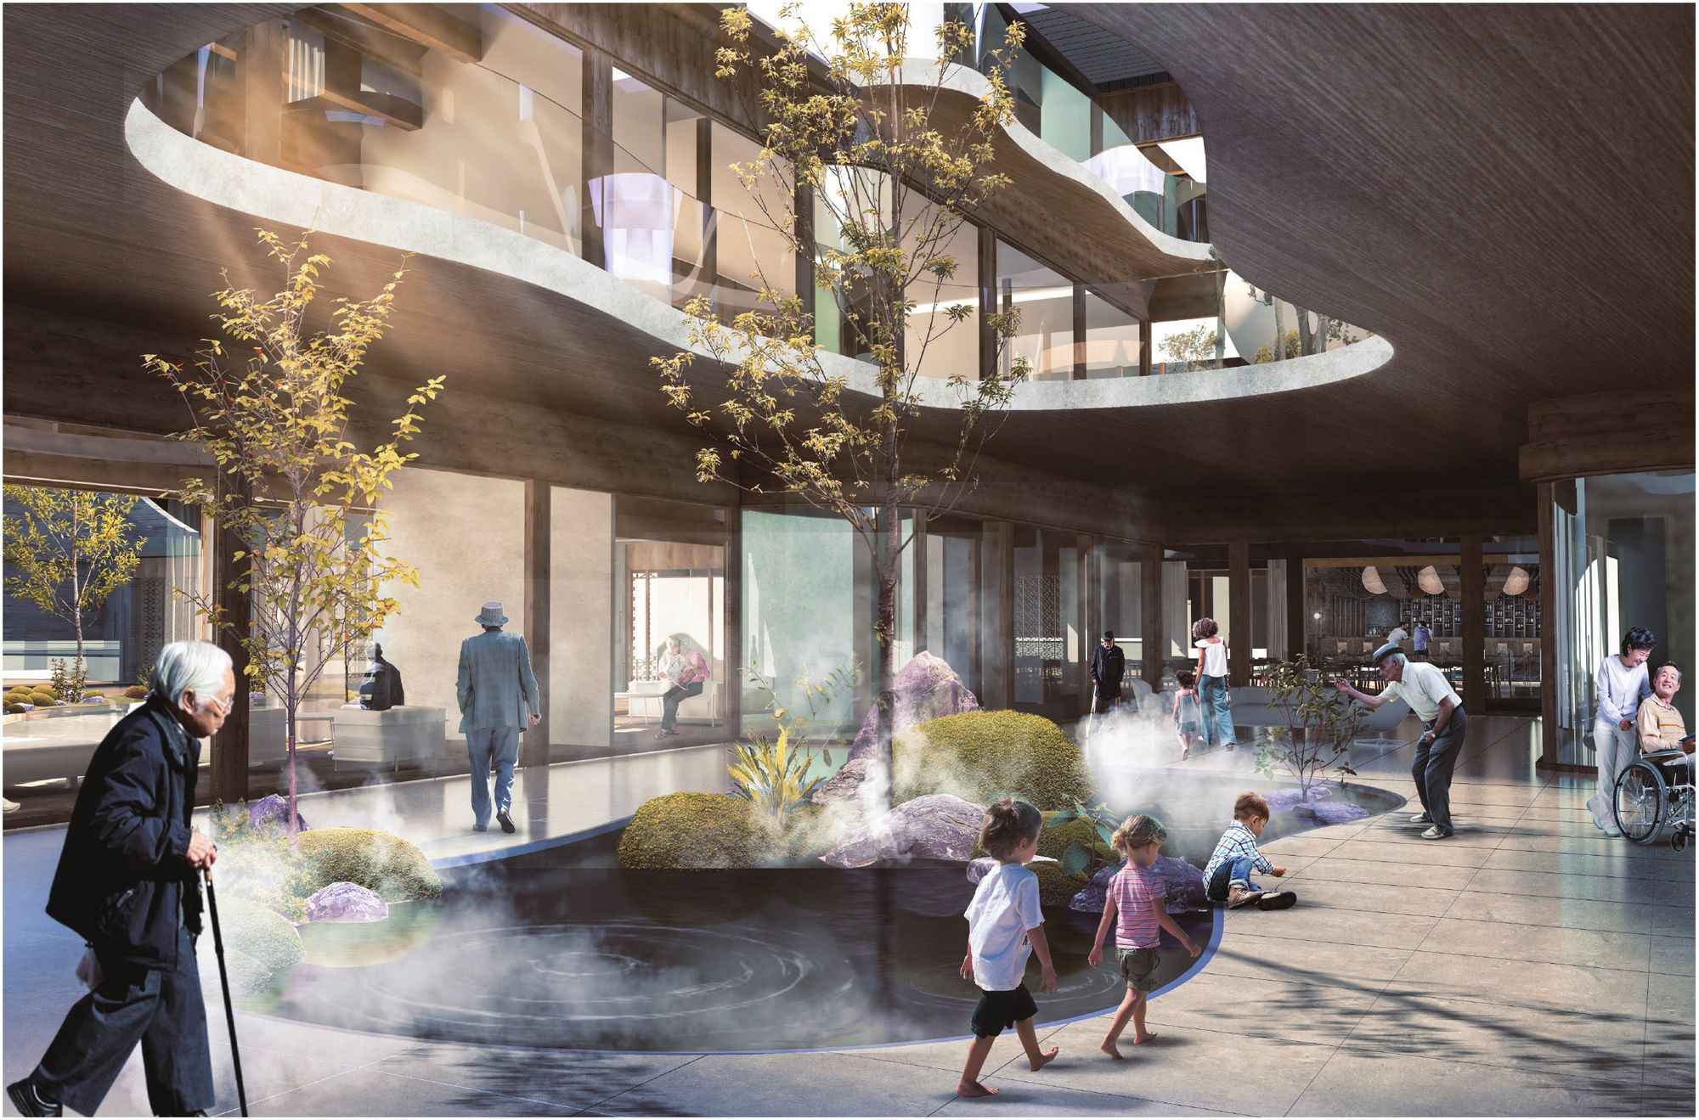
City-centre density usually means towers, and towers erase the courtyard. Here the siheyuan itself grows into a denser form. The heritage house becomes the front door; low-rise homes wrap a chain of courtyards, and light wells bring a courtyard to every home on every floor.
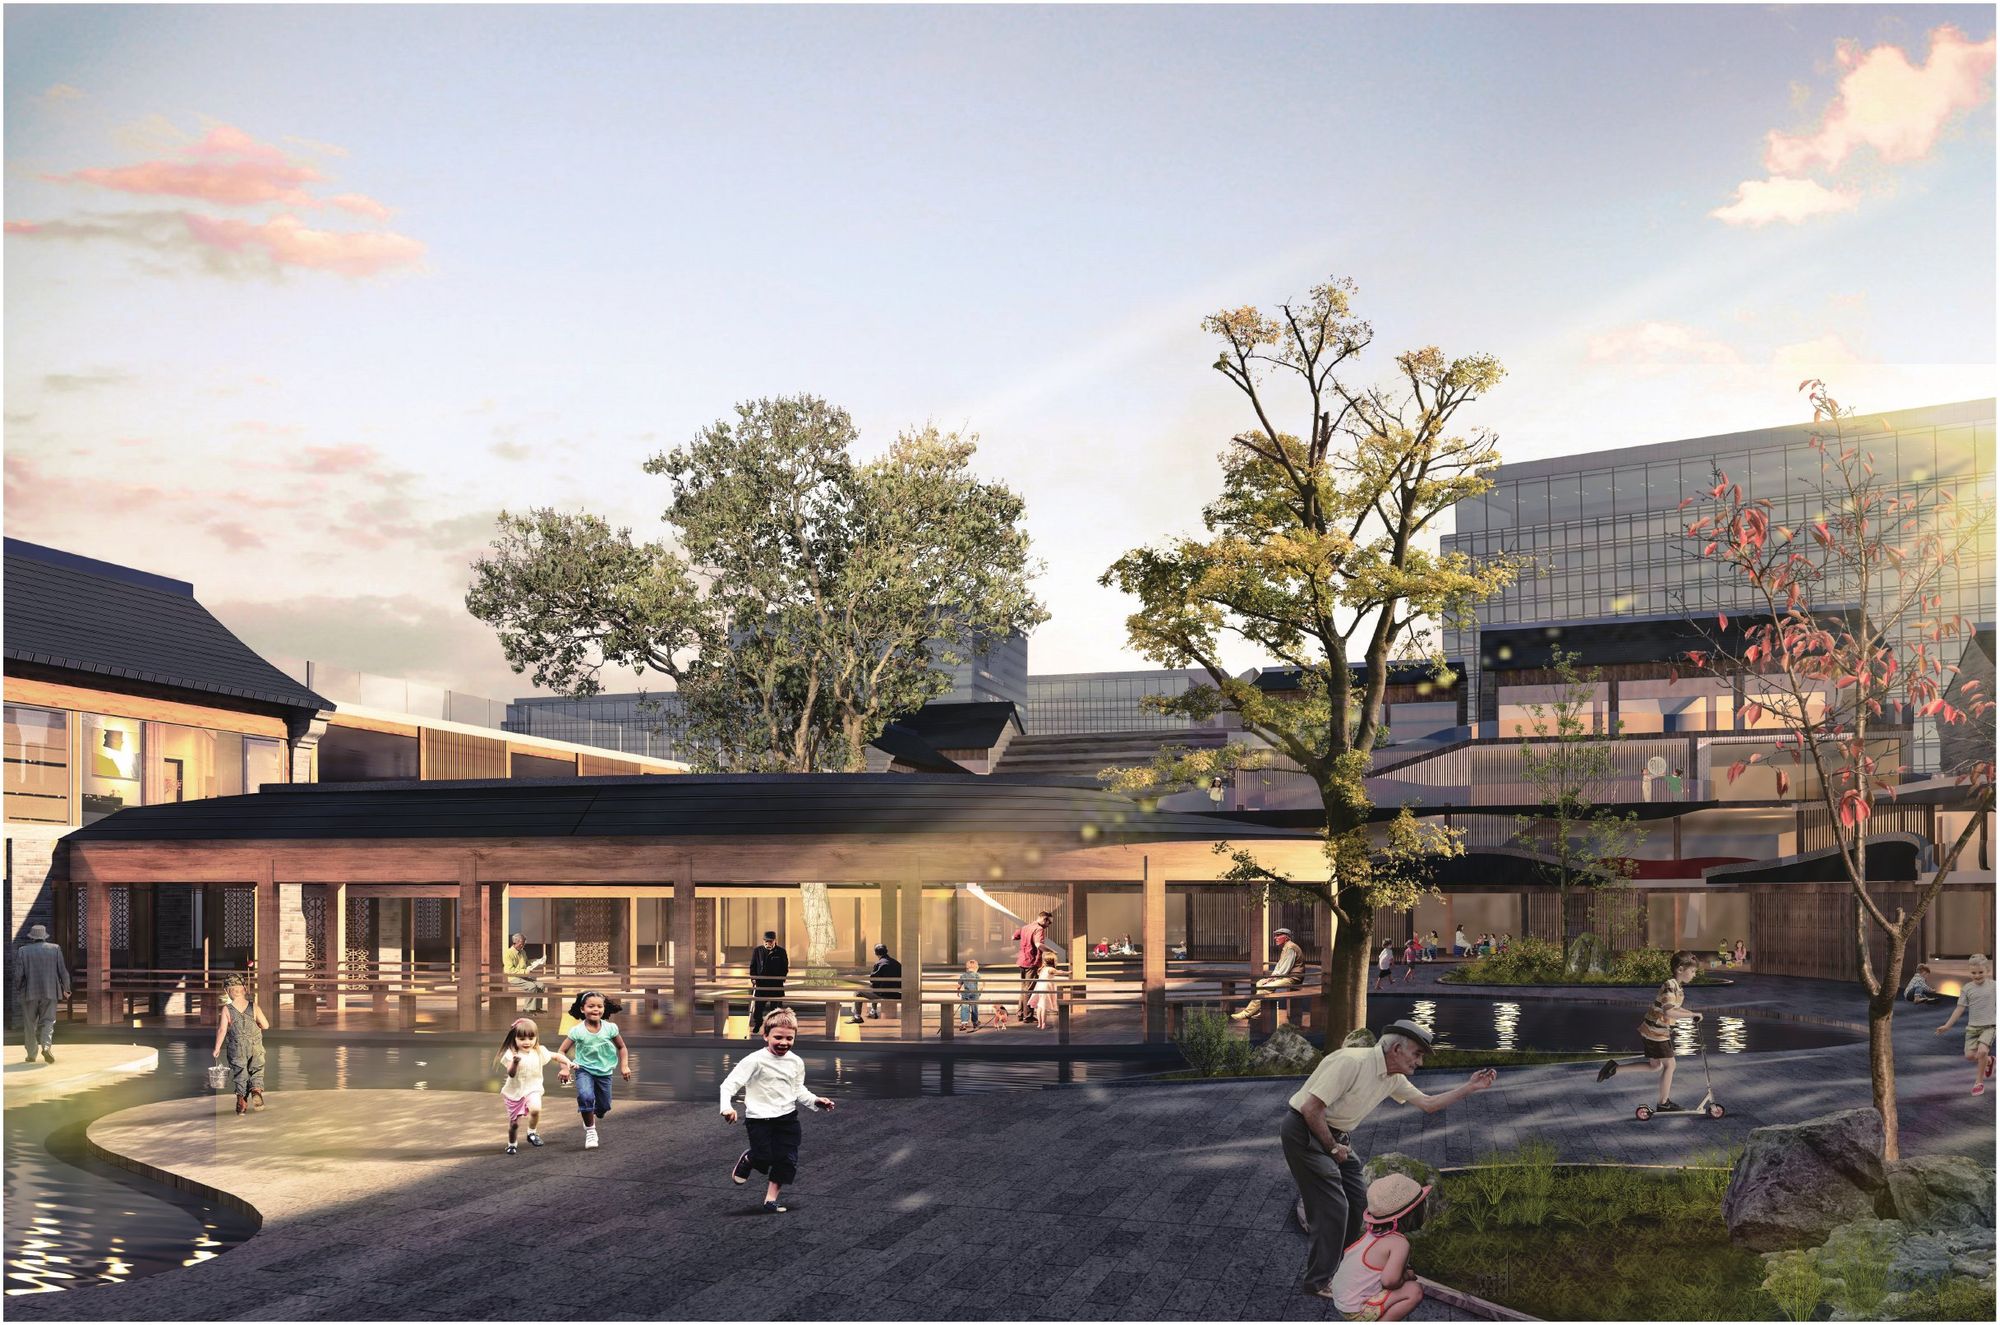
A kindergarten is woven into the retirement community. Children and elders start on separate routes, each safe and suited to its own pace. Then the routes meet: calligraphy in the library, chess by the pond, vegetable beds on the roof, swimming in the pool.
45 homes for 100 residents, gathered around 9 courtyards, 7 lounges, 3 restaurants and a library. Full-height glass opens each room to trees, gravel and sky.
Twelve projects across three chapters: master studios at the University of Toronto, bachelor studios at the University of Auckland, and professional practice.

George Qiao (Zhi Qiao) is an Intern Architect based in Toronto. Studying and working across Canada, Australia, New Zealand and China has taught him how architecture answers to different cultures, climates and ways of living.
His thesis explores intergenerational housing in central Beijing: a courtyard community that brings retirement living and a kindergarten together around a preserved heritage siheyuan.
Luxury retail design and fit-outs, including several Harry Rosen stores, taken from early store design through construction documentation, alongside interior design, Revit documentation, parametric studies and site coordination.
University and residential condominium projects, with exposure to large-scale institutional and multi-unit residential design. Earlier internships covered small residential buildings and mid-sized apartment developments.
Two years in digital marketing, building web tools and coordinating a small team, experience that sharpened his communication and project management.
Awarded each year to two students from Mainland China and Hong Kong.
Team proposal contributed to an Ontario organisation · Grade A+